
ArchiCAD for macOS
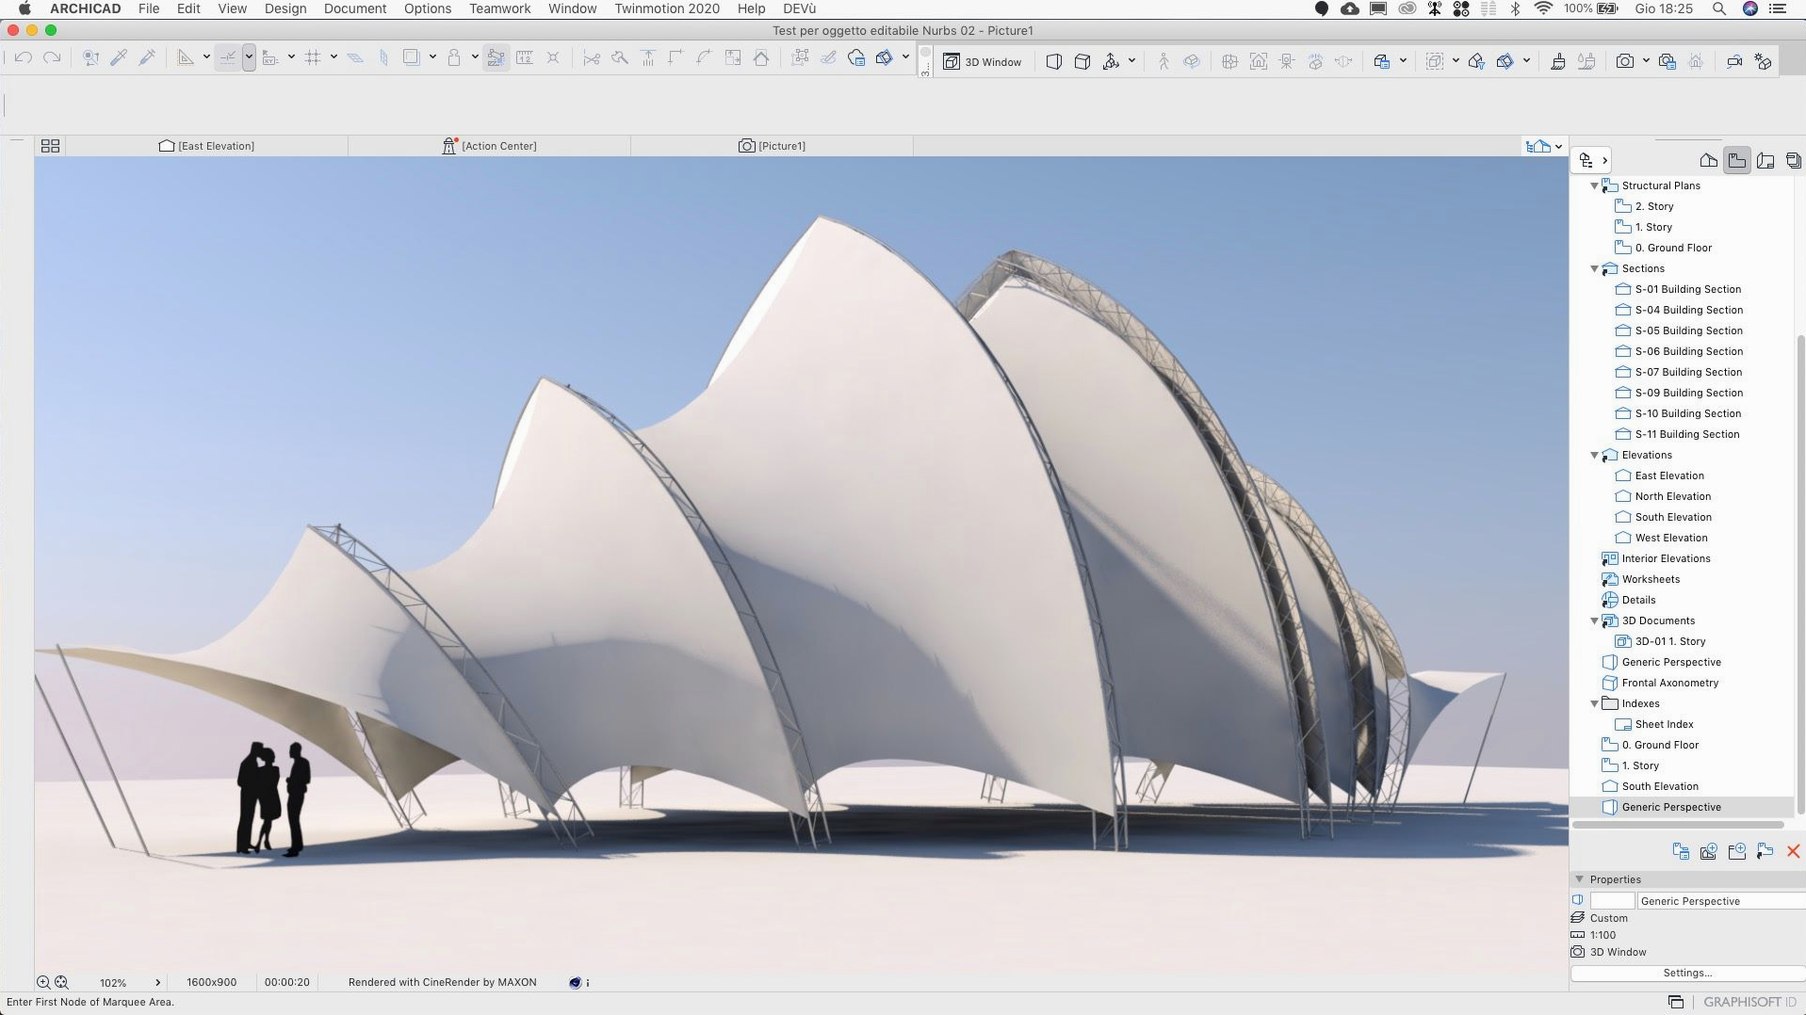
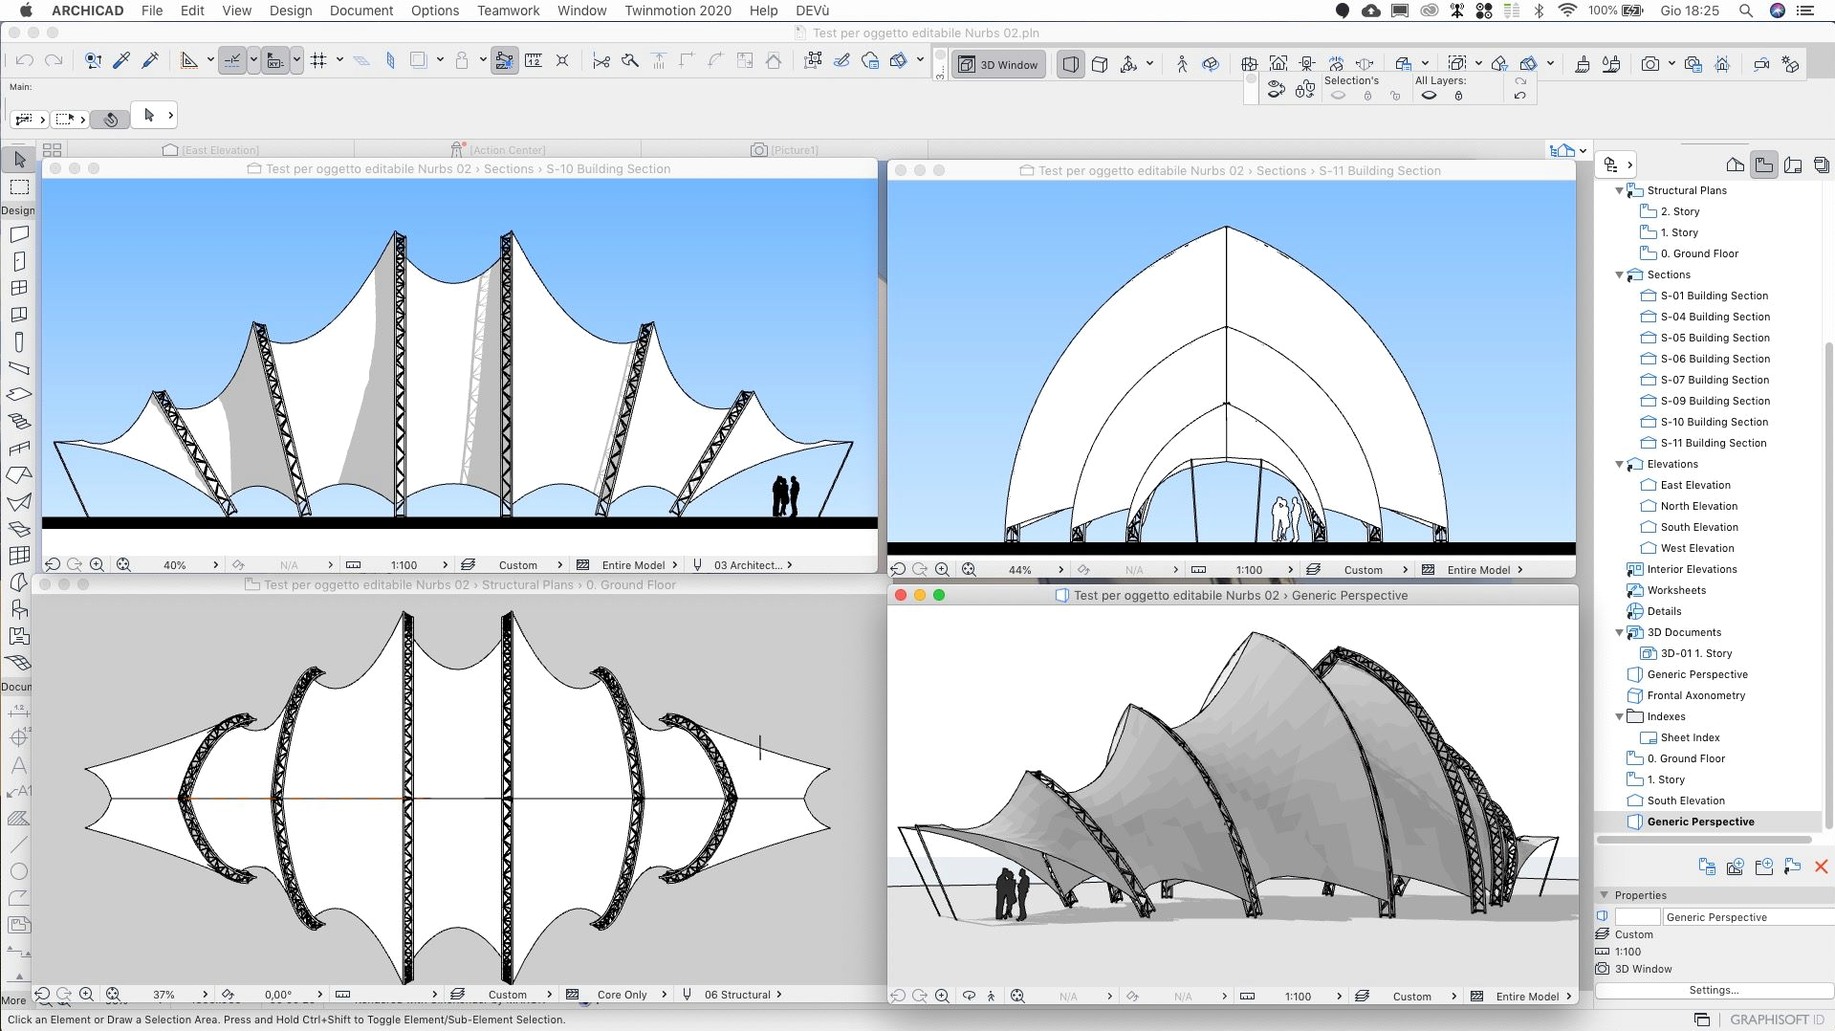
ArchiCAD is a BIM (Building Information Modeling) application for architectural design, documentation, and coordination on macOS.
A single BIM model for architecture and construction documents
Architects and building design professionals who need a single environment for 3D modeling, drafting, and producing construction documentation. It suits both solo practitioners and larger firms that share BIM data with structural engineers, MEP consultants, and other specialists.
What can you build with it?
Full 3D architectural models from conceptual massing through to detailed construction drawings. The model carries real building-component data — walls, slabs, roofs, zones — so schedules, quantity take-offs, and section cuts stay consistent as the design changes.
How does it share data with other tools?
It supports data exchange with consultants via open formats like IFC. There’s also a built-in web portal for browsing and exchanging BIM components, plus an API site available for custom development and add-on creation.
Taking a renovation model from survey to zone schedule
A typical morning task: you receive a point-cloud survey of a 1970s office floor, and the brief asks for three layout options with accurate net areas by next review. Here's how that flows inside ArchiCAD 29.2.1 without leaving the app.
Start with a new project from the default ArchiCAD template. Import the point cloud through File > Interoperability > Place Point Cloud — the e57 lands directly in the 3D view and snaps into position. You immediately trace walls with the Wall tool, toggling between the point-cloud slice and the floor plan. Because the model understands building elements, every wall you draw already carries fire-rating and layer information you set in the Wall composite dialog.
Next, you block out three renovation configurations on separate layers. The Renovation filter — set to Existing, To Be Demolished, or New — lets you flip between options without duplicating the file. For each layout you drop in zones via the Zone tool, one click per room. The moment you change a wall’s position or a door swing, the zone stamp recalculates. The 29.2.1 update fixed an old quirk where zone wall surface area values went stale after small geometry edits, so the numbers you see in the stamp match what the schedule will export.
To deliver the comparison, you open the Interactive Schedule, pull in zone number, name, and measured net area, and group by renovation status. Export as an XLSX for the project manager, drop a shaded 3D axonometric view on a layout sheet, and publish as a PDF set — all before lunch.
What changed between the initial 29 release and 29.2.1
The 29.2.1 hotfix is a stability and precision release. In day-to-day work, three fixes stand out:
- Rotate command input. Earlier 29 builds sometimes misinterpreted the angle you typed in the Rotate dialog — a frustrating bug if you rotate curtain-wall grids or site boundaries by exact degrees. That’s now corrected.
- Teamwork Send & Receive on BIMcloud SaaS. Teams working across offices noticed that Send & Receive could stall for minutes despite a solid connection. 29.2.1 brings that back to a predictable, short sync — important when multiple people touch the same story at deadline.
- Attributes palette stability. Scrolling through long building-material or composite lists no longer risks a crash. On large template files with hundreds of attributes, the fix removes a persistent annoyance.
There’s also a quiet fix for migrated projects: older files brought into 29 could show shifted dimension witness lines with wrong values. 29.2.1 cleans that up, so bringing forward a legacy residential tower project doesn’t require re-dimensioning the entire ground floor.
How an Apple Silicon native build handles a 450 MB hospital file
ArchiCAD 29.2.1 ships as a universal binary — ARM and x86-64 — so it runs without Rosetta on Apple Silicon. On an M2 Max with 32 GB of RAM, opening a mid-size hospital model (roughly 450 MB of PLN data) settles into about 18 seconds. Navigation in the 3D window stays smooth at OpenGL shadow settings, even while a section updates live on the second display.
Memory pressure is the real governor. With complex GDL objects — parametric kitchen equipment, custom curtain-wall panels — the app routinely climbs past 12 GB of committed memory. That’s not a leak; it’s the Virtual Building engine holding the full parametric model in RAM. Close a few 3D viewports or switch the 3D engine to Wireframe, and the pressure drops noticeably. Teamwork projects on BIMcloud SaaS feel snappier after the 29.2.1 sync fix, though latency still depends entirely on the cloud server’s region.
Stability is on solid footing for a dot-release. A full day of heavy sectioning, publishing a 40-sheet layout book to PDF, and round-tripping IFC to a structural engineer’s model produced no hangs. The one crash trigger — the Attributes palette scroll — is addressed, and no new crash pattern has surfaced in this build.
Where ArchiCAD fits in a wider Mac workflow
The installer arrives as a .dmg; drag it to Applications and launch. If you need a language beyond the default, the Graphisoft Downloads portal offers separate language packages — pick your version, architecture, and language, then download.
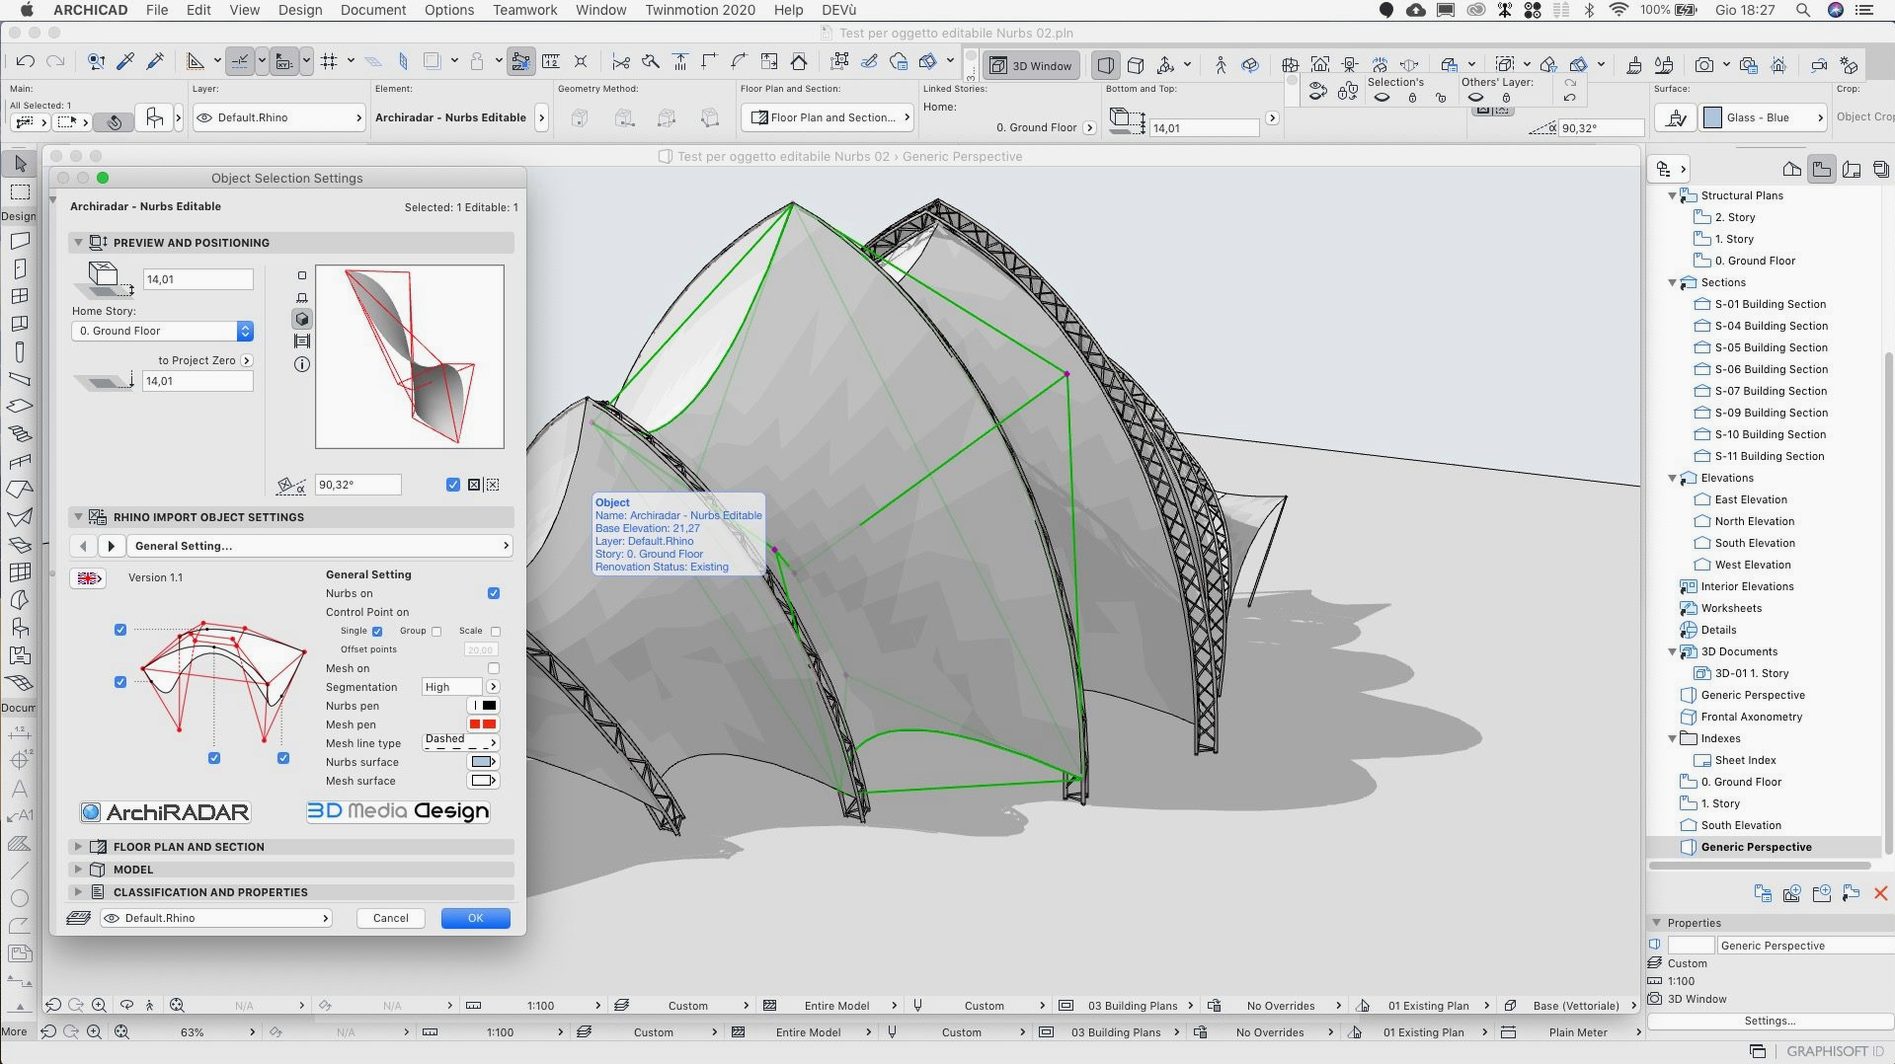
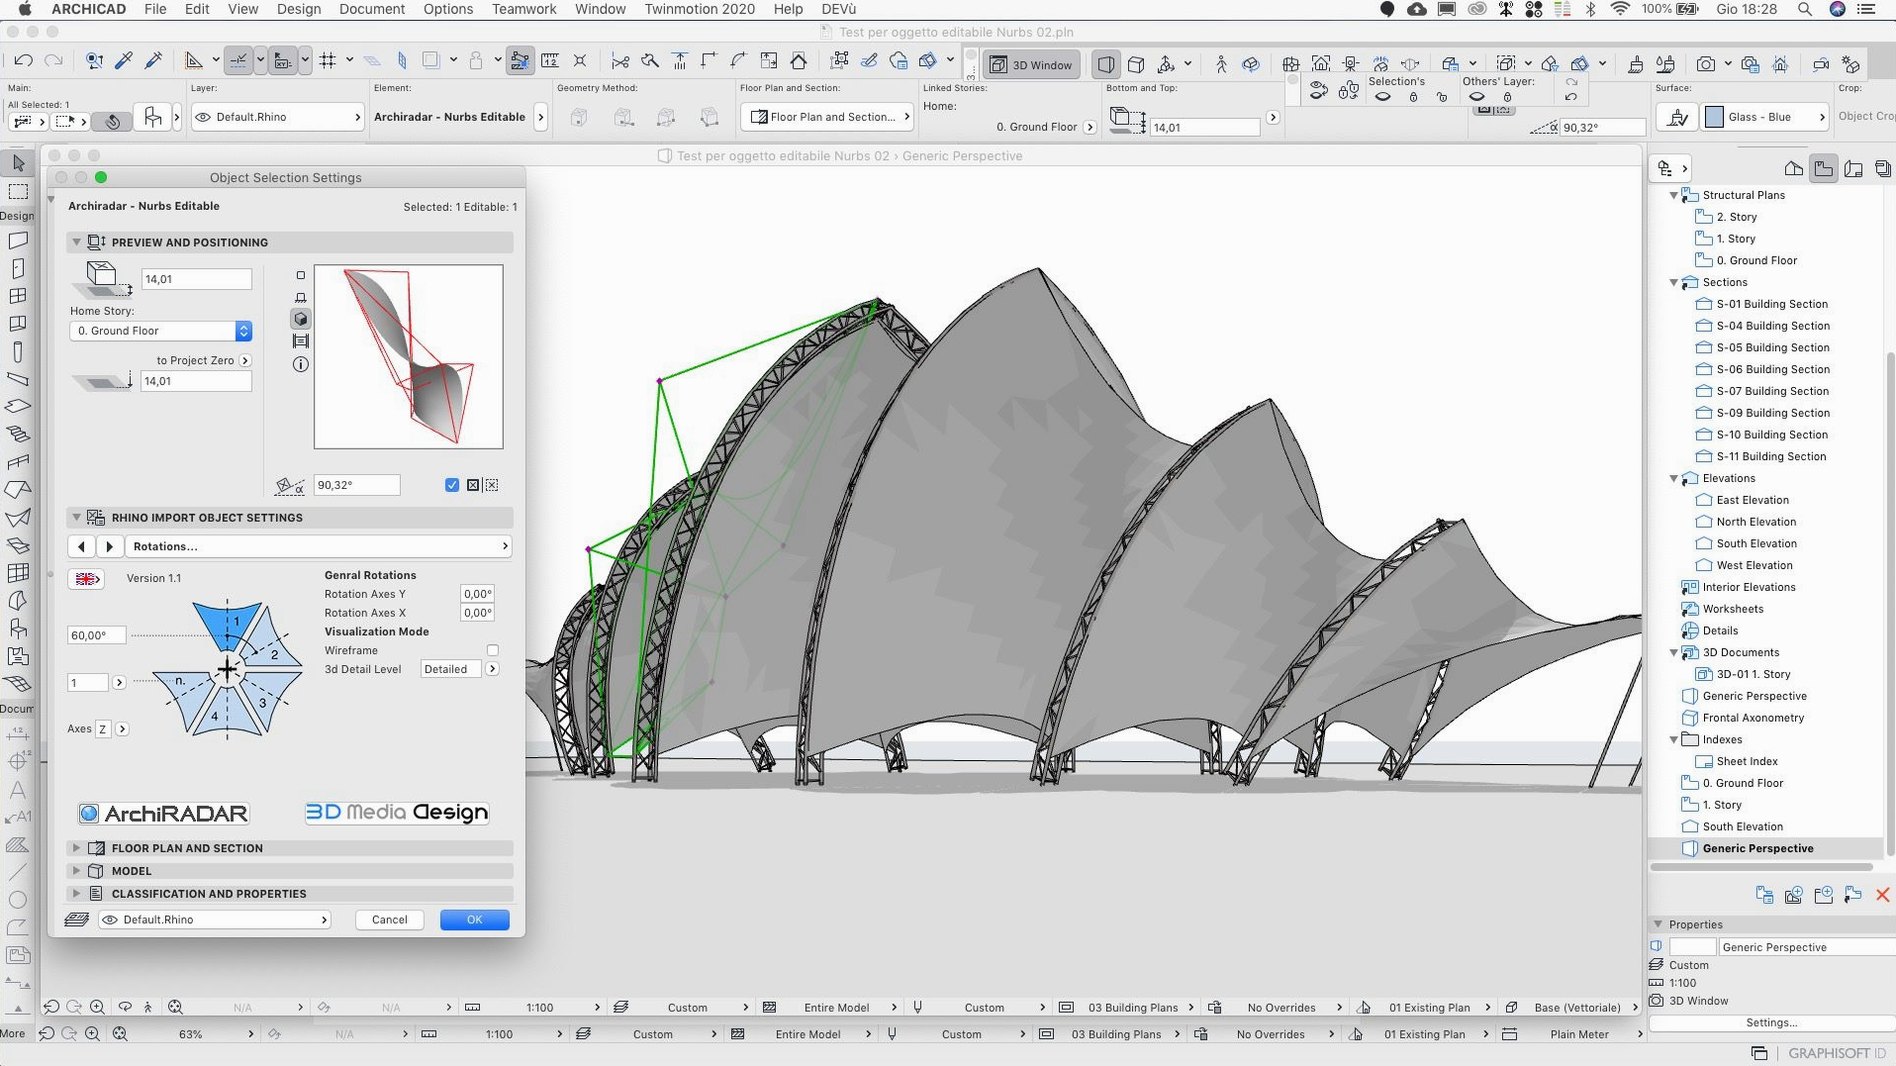
Once it’s running, ArchiCAD reaches beyond its own window in a few useful ways. The IFC export feeds models into Solibri or Navisworks for clash detection on the consultant side. Rhino and Grasshopper connect through the live bridge, so a parametric facade study in Grasshopper can push geometry straight into the ArchiCAD model and appear in plans and sections immediately. Twinmotion and Enscape pick up the model via direct-link plugins for real-time rendering — no export step required.
On the macOS side, Spotlight indexes .pln and .pla files, so you can cmd-space a project number and open it directly. Time Machine backs up the PLN file while you work — just don’t rely on it for Teamwork projects; those live on the BIMcloud server anyway. Quick Look won’t preview a PLN, but the project thumbnail does appear in Finder if you saved a cover view in the Navigator. For sharing quick markups, export a BIMx hyper-model and send it to an iPad — the client walks through the building with a finger, and the linked layout drawings sit right there in the file.
If you’re hunting for parametric content, the built-in object dialog connects to the BIMcomponents portal without leaving the app. Search for a manufacturer’s window, download the GSM file, and place it — the GDL script underneath responds to the project’s story heights and wall thicknesses automatically. For custom development, the public API site opens the door to Python and C++ add-ons that extend schedules, export formats, or automate repetitive modeling steps.
- Fixes a remaining input issue in the Rotate command where typed values were interpreted incorrectly.
- Improves Teamwork Send and Receive reliability on BIMcloud SaaS.
- Fixes a crash that could occur when scrolling through Attributes.
- macOS 14 (Sonoma) or later
- Runs on Intel and Apple Silicon Macs
$ man archicad | grep -A2 "?"
What macOS version does the current release need?
The 29.2.1 update requires macOS 14 Sonoma or later and runs natively on both Intel and Apple Silicon Macs.
Do I need to register to get an update?
No, registration is not required for updates. You do need the main version installed first — the update won’t work without it.
Comments 0
Sign in or create an account to leave a comment.
No comments yet. A codec, a slice, a machine — they appear after moderation.