AutoCAD for macOS
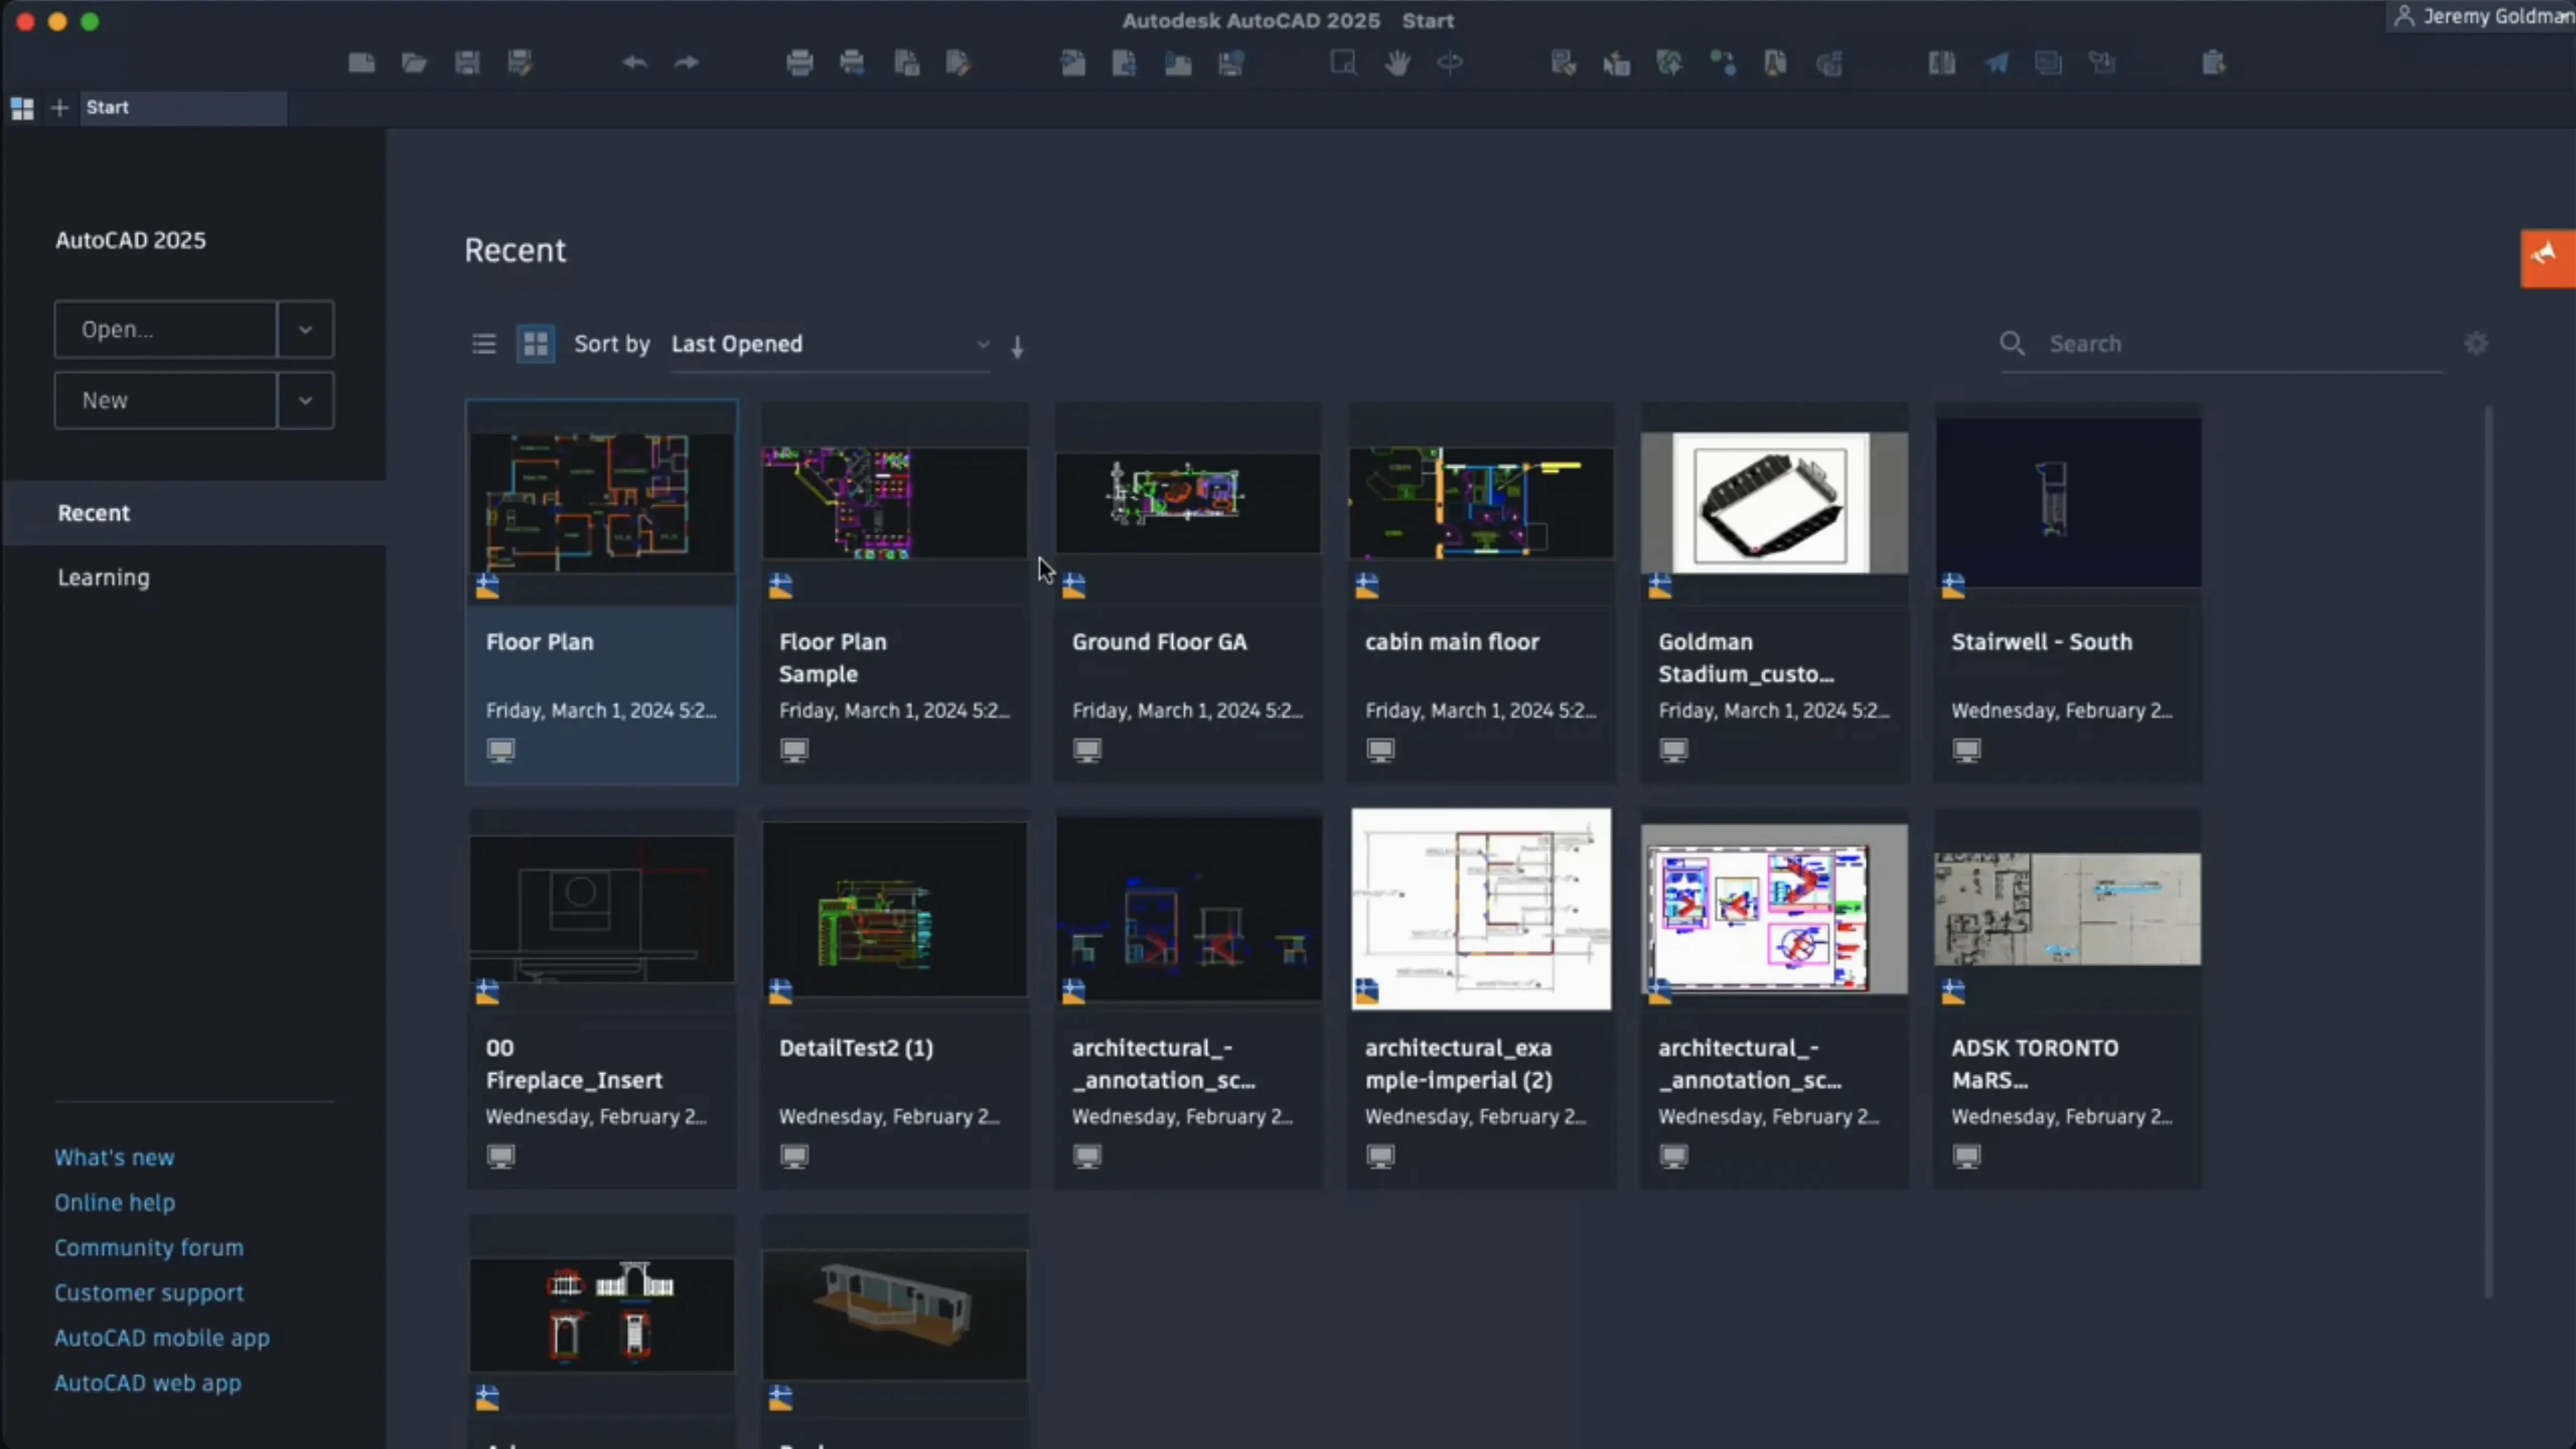
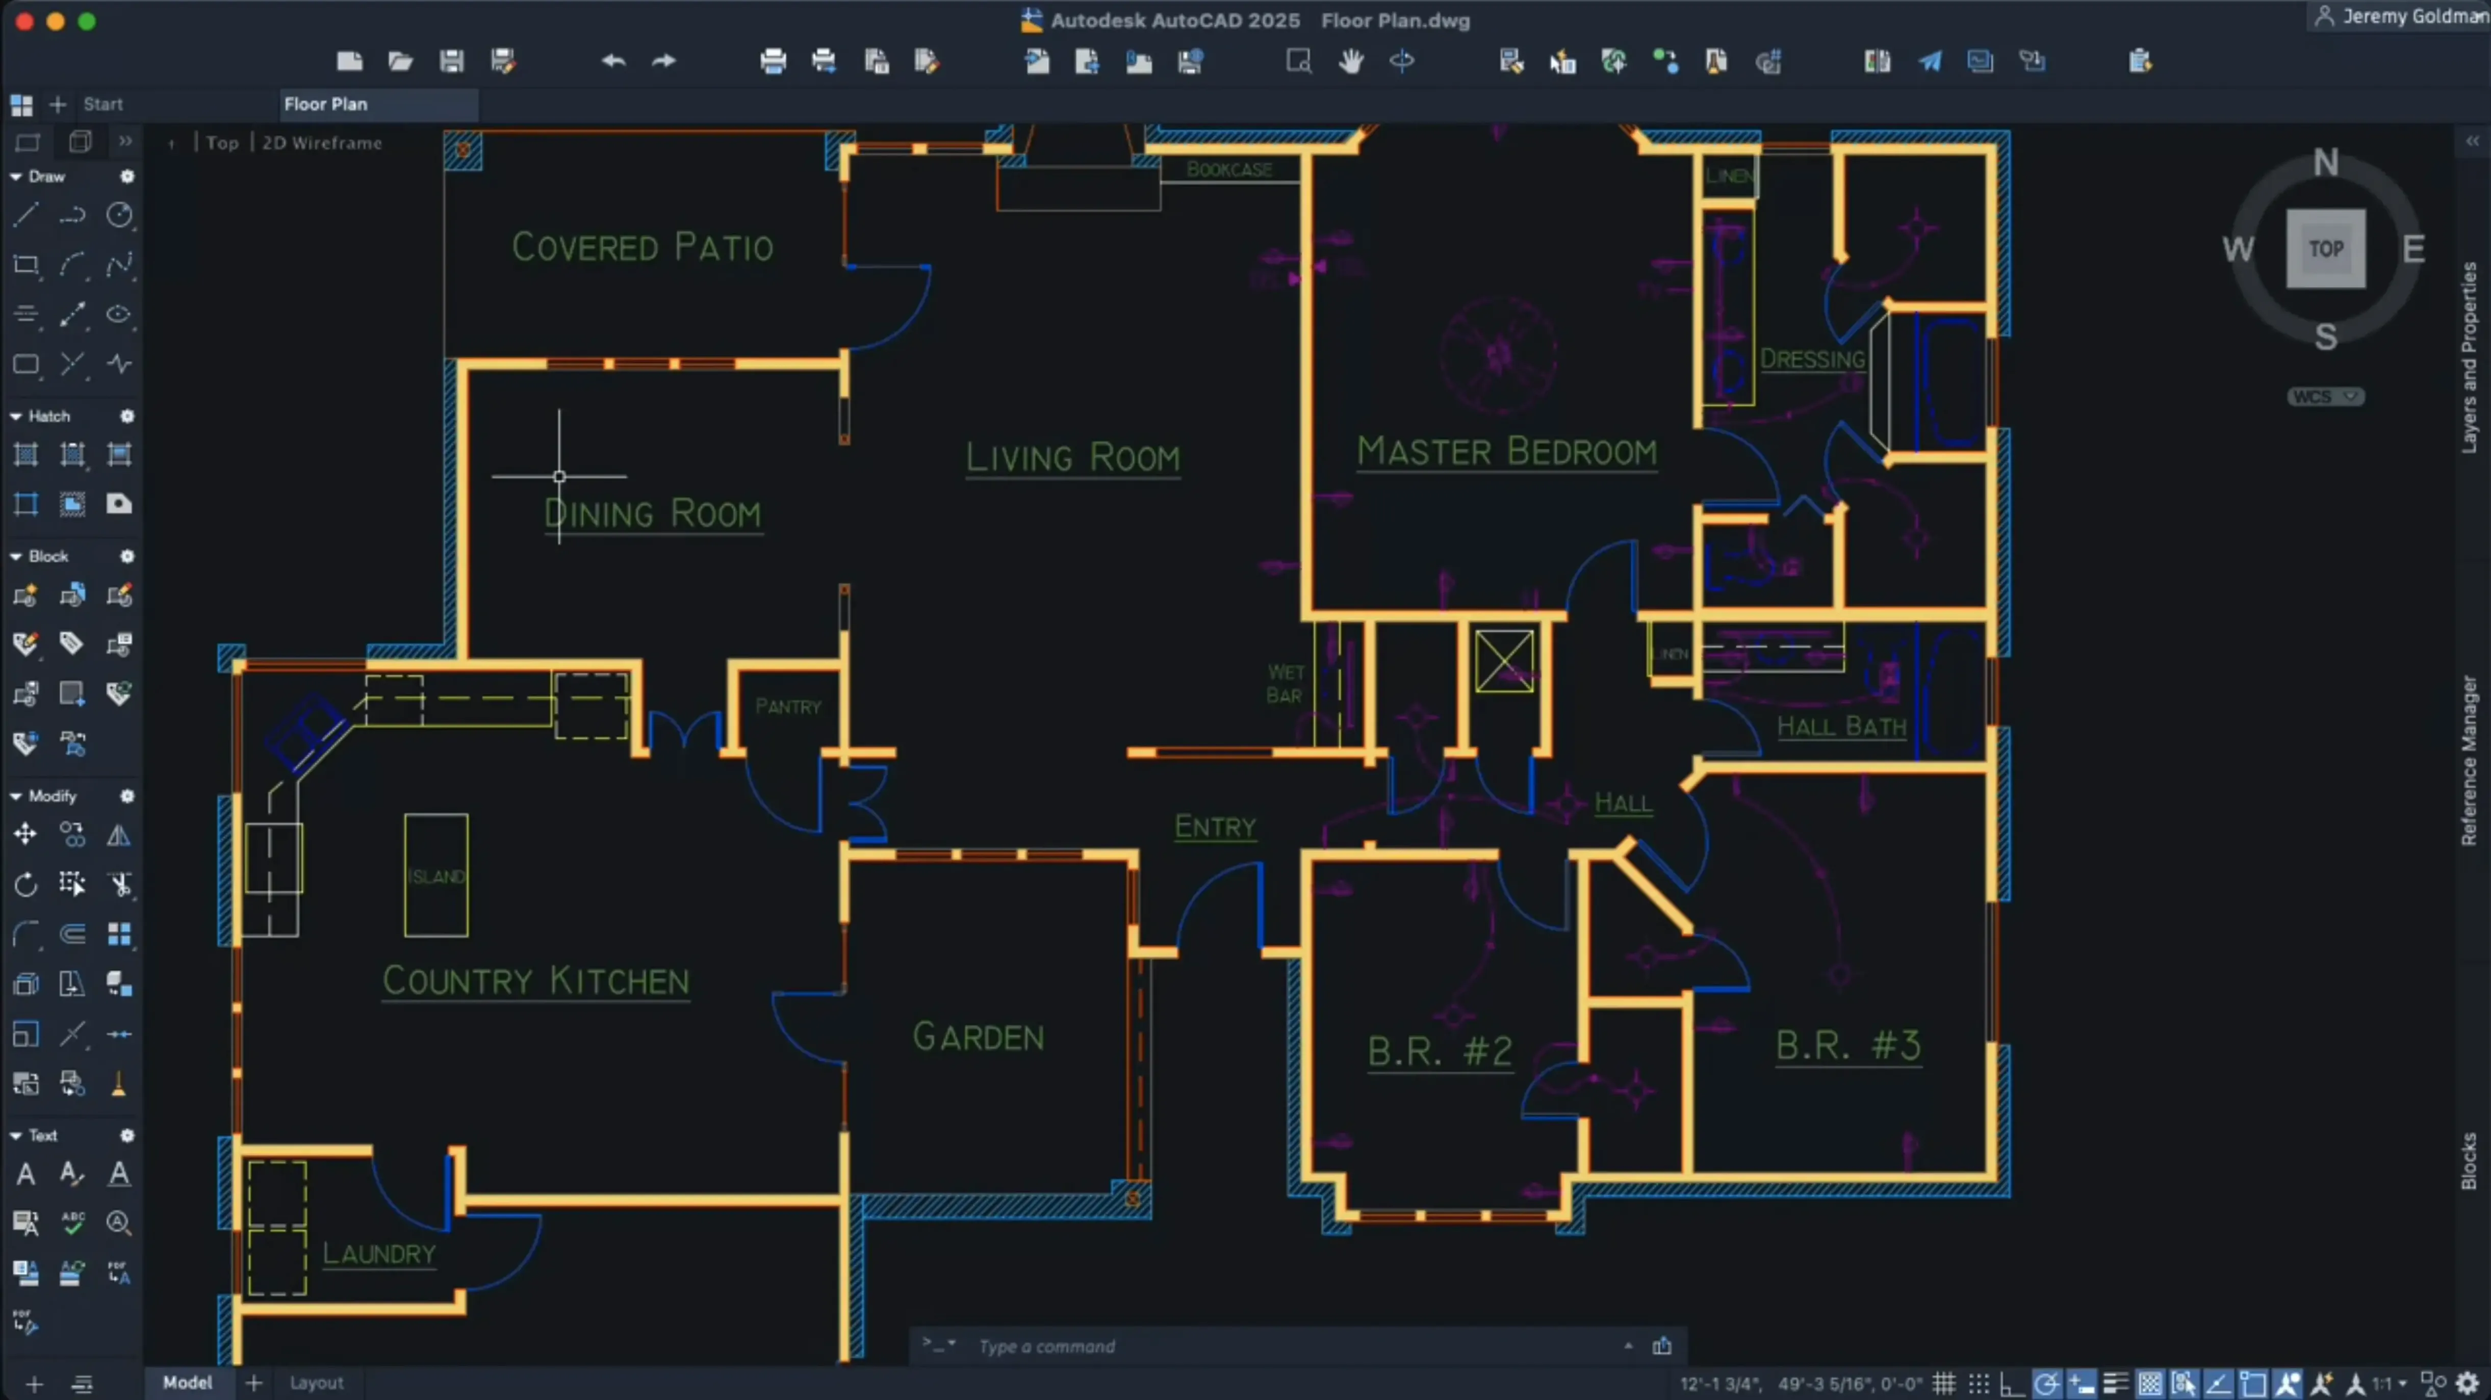
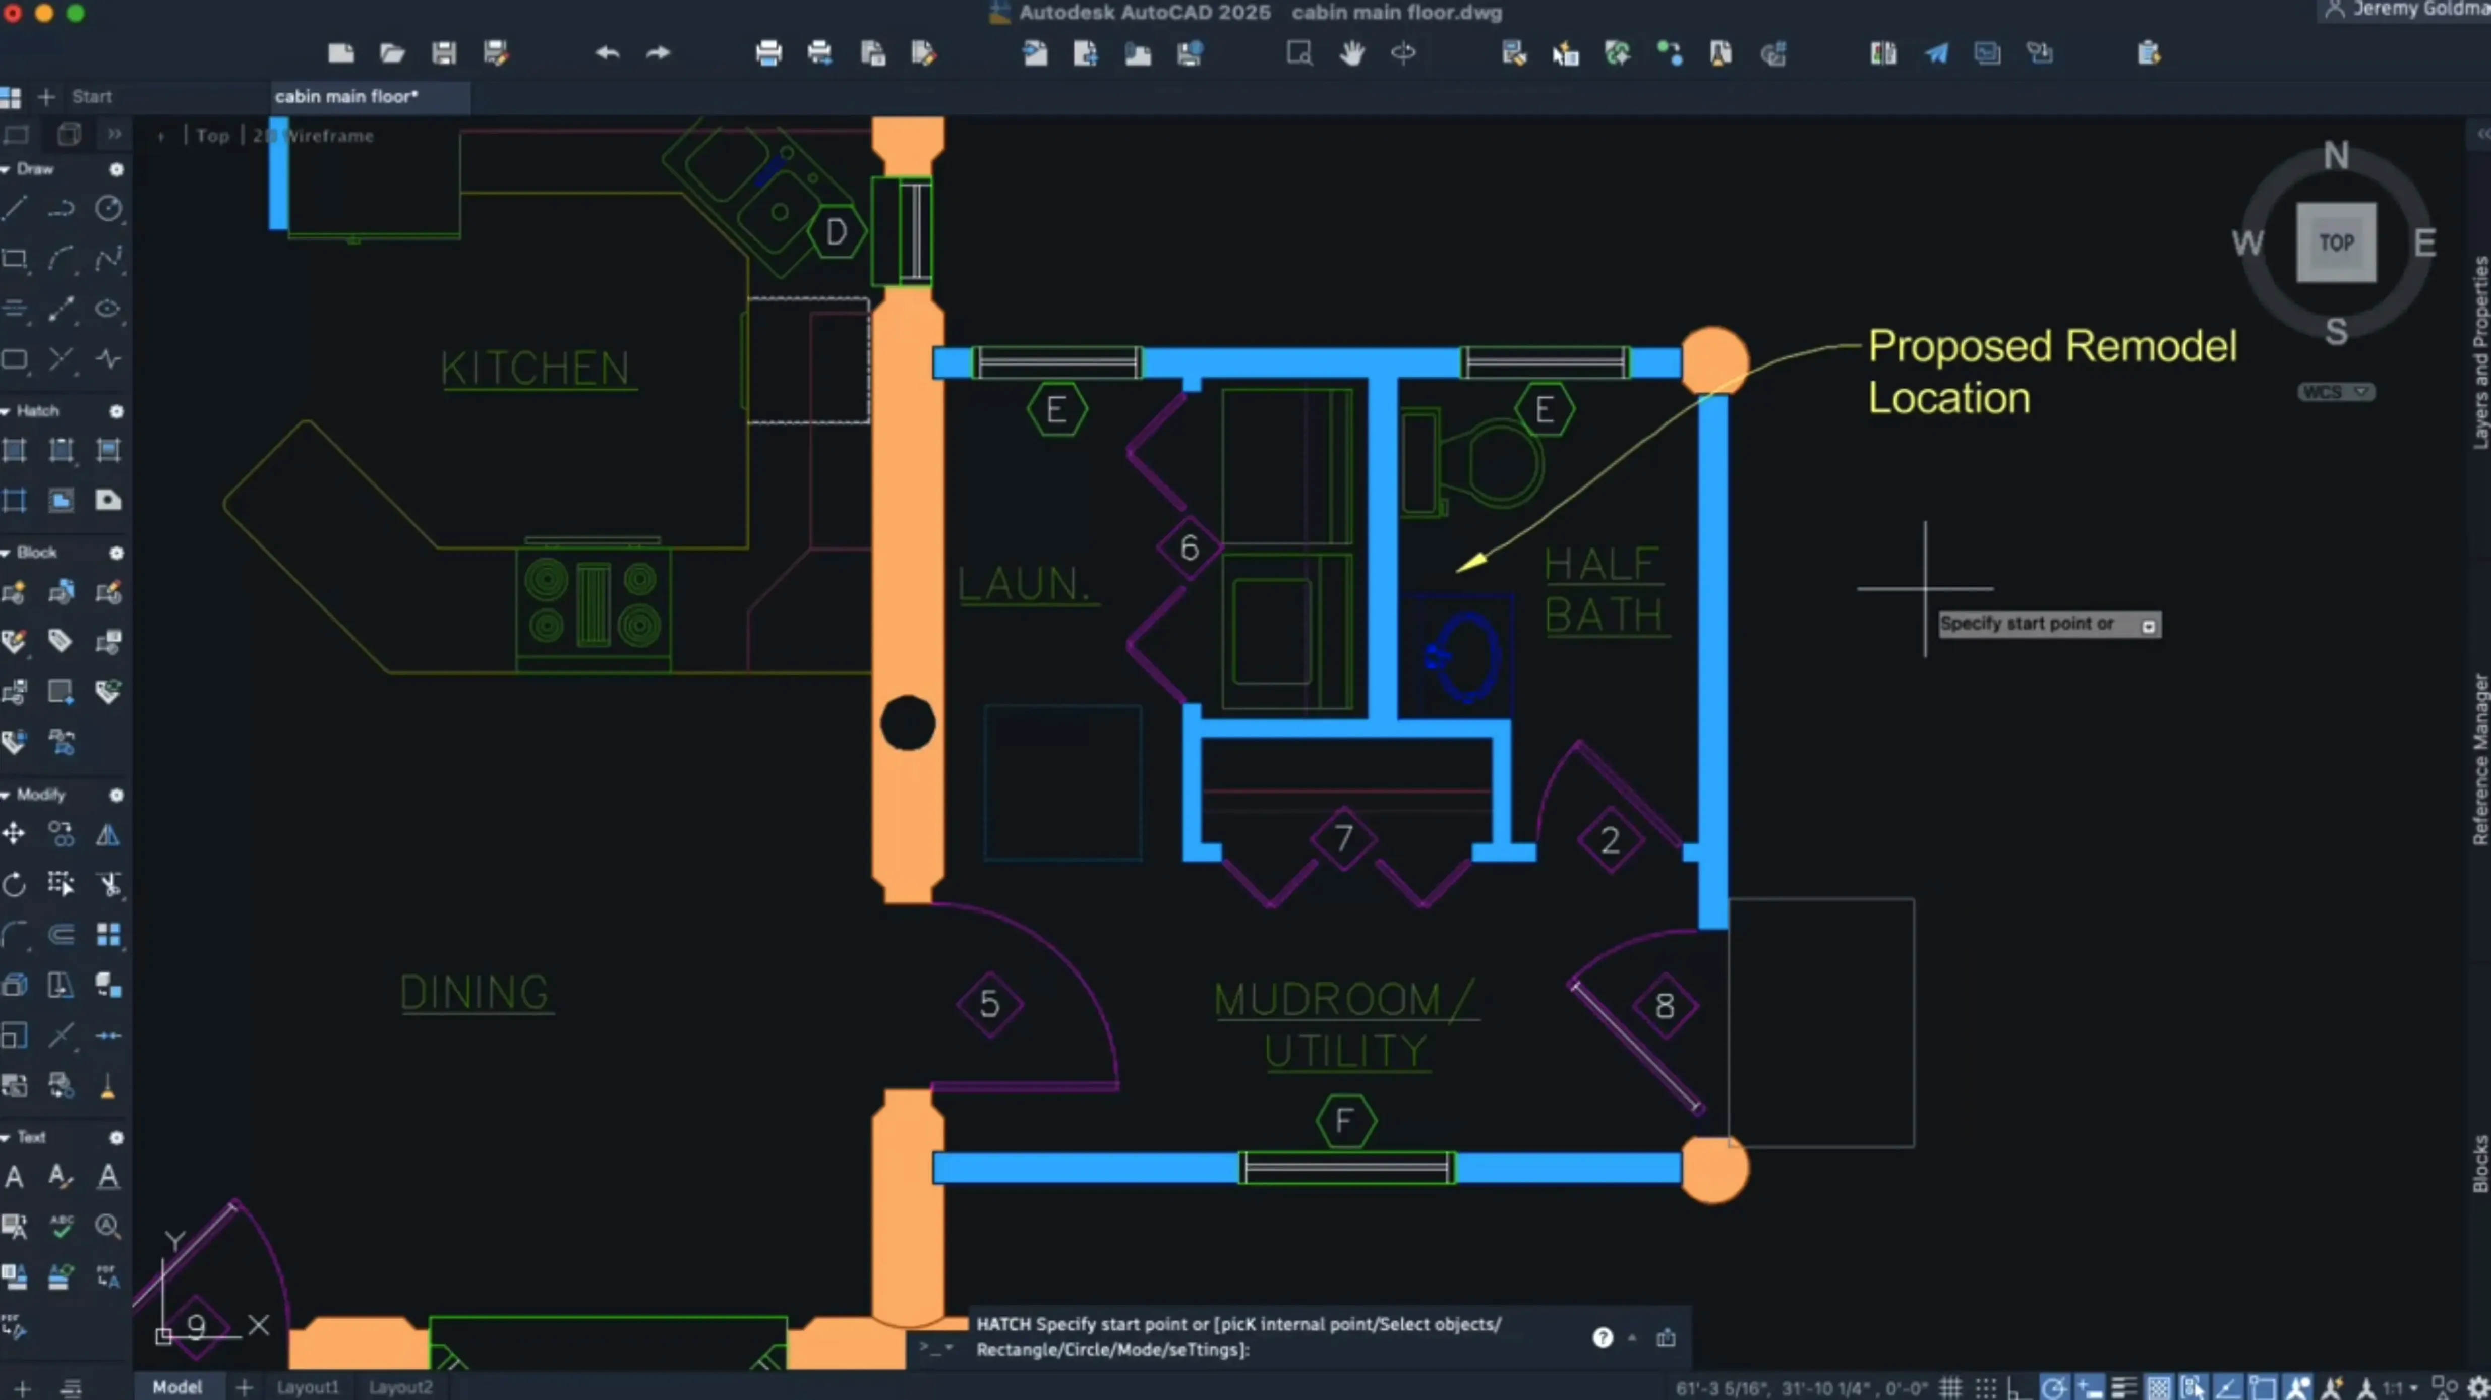
Drafting precise floor plans or modeling machine parts by hand is slow, error-prone, and painful to revise. AutoCAD puts accurate object snapping, dimensioning, and layer management at your fingertips so every line has intent behind it. On macOS it shares the same DWG file format as the Windows version, so drawings move between platforms without conversion headaches.
| Detail | What you get |
|---|---|
| File format | DWG (same as Windows) |
| Apple silicon | Native support |
| Graphics engine | Metal only |
| Interface language | English |
Newcomers should start with two things. First, try the AI block scanner—it reads your drawing and flags objects that can become reusable blocks, then lets you convert selected geometry with scaling and rotation in one go. Blocks keep file size down and make repeated elements like furniture symbols or fastener heads consistent. Second, run Geometry Cleanup on an imported file. It catches duplicate lines, tiny gaps, and overshoots that cause hatching and area calculations to misbehave. Once the geometry is clean, experiment with the expanded hatch tools to shade a contour without needing existing boundary geometry. Right-click anything to see the customizable shortcut menus, and don't be surprised when layout tab switching feels snappier than older builds.
Does BricsCAD read DWG with better Apple silicon support?
People often ask how AutoCAD stacks up against other Mac CAD options, so here is the short version. BricsCAD runs natively on Apple silicon and reads DWG files with decent fidelity. Its editing model is familiar — command line, dynamic blocks, sheet sets — and it adds direct 3D modeling tools that AutoCAD reserves for the verticals. Where AutoCAD pulls ahead is ecosystem depth: if you exchange drawings with Windows-based engineers or plug into Revit workflows via DWG underlays, the round-trip fidelity on AutoCAD is tighter. BricsCAD sometimes chokes on complex annotative objects or custom ARX-derived entities that AutoCAD handles without blinking.
QCAD is a lightweight 2D-only tool that opens DXF and DWG, and it works well for simple floor plans or laser-cutter layouts. It lacks dynamic blocks, sheet sets, and the AI block scanner, so it sits in a different weight class — useful for quick edits on a MacBook Air, not for a multi-storey structural set with dozens of xrefs.
SketchUp is the odd comparison because it is not a drafting tool — it is a 3D sketch modeler. People sometimes reach for it to draw 2D plans and get frustrated when dimensioning and layer control feel tacked on. AutoCAD and SketchUp can coexist: model the building in SketchUp, then reference it into AutoCAD as an underlay for the dimensioned construction documents. For pure 2D documentation with precise annotation, AutoCAD is the one that speaks the language of surveyors and fabricators.
What tripping points do people hit, and how do you climb out of them?
The most common snag on install is SIP. The package instructions say to disable System Integrity Protection before installation, and if you skip that step the activation helper can fail silently. Boot into Recovery, open Terminal, run csrutil disable, reboot, install, then re-enable SIP the same way with csrutil enable. It feels drastic, but it is a one-time toggle.
Another recurring headache is the 3D orbit tool feeling sluggish on an Intel Mac with a large point cloud attached. AutoCAD 2027 switched exclusively to Metal, and on older Intel GPUs that can mean dropped frames during orbit. The workaround: type GRAPHICSCONFIG into the command line, set 2D display settings to Intermediate mode, and turn off hardware acceleration for point clouds if you are only using them as a reference. On Apple silicon Macs, 3D navigation is smooth enough that you rarely need to touch these knobs.
Migrating a workspace from an earlier release sometimes brings over stale palette positions. The 2027 release migrates palettes by default, but if your tool palettes show up blank, close AutoCAD, trash the profile at ~/Library/Application Support/Autodesk/AutoCAD 2027 R24.2/ and let the app rebuild it on next launch. You lose custom palette layouts, but the palette contents come back clean.
Can you put Align and Overkill on the right-click menu?
The customized shortcut menus sound minor until you realize you can put your five most-used commands — Align, Overkill, Boundary, Xref, and Close Block Editor — on the right-click menu and remove the ones you never touch. Open the CUI editor, find Shortcut Menus under the active workspace, and drag commands from the command list panel. It takes two minutes and saves dozens of trips to the ribbon per session.
Dynamic grip menus now respond to shortcut keys in localized versions. If you use the English interface but occasionally switch keyboard layouts, grips like Stretch and Lengthen still accept the single-letter shortcut shown on the grip tooltip. That was broken in some 2025 builds and it is finally fixed.
Crosshair color per-layout is one of those tweaks that solves a real annoyance: model space looks best with a white or yellow crosshair, but paper space layouts with a white sheet background need a dark crosshair or it disappears. Set it once per layout tab under Options > Display > Colors, and the setting sticks. Combine that with the improved layout tab switching speed and flipping between tabs to check title blocks feels responsive instead of like waiting for a kettle to boil.
If you work with large coordinate scenes — think site plans in state plane coordinates — AutoCAD 2027 reduces CPU and GPU load through an under-the-hood scene optimization that culls geometry far from the visible view. There is no toggle for it; it kicks in automatically when the coordinate extents exceed a threshold. The practical effect is that zooming and panning across a 40-acre site plan on a MacBook Pro stays usable without having to chop the file into tiles.
How does AutoCAD fit with other Mac apps and macOS features?
The DWG format is the glue. You can attach a PDF underlay produced by Bluebeam or Mac Preview, trace over it with polylines, and then detach when the as-built survey is drawn. The same DWG can be exported from Rhino for Mac as a 2D line drawing, opened in AutoCAD, and dimensioned without rework. Architects sometimes model massing in SketchUp, export a DWG from SketchUp Pro, and bring it into AutoCAD as an xref — model changes update the referenced underlay on reload.
macOS Quick Look does not preview DWG files natively, but the free Autodesk Viewer web app fills that gap if you need a quick peek before opening the full application. Finder tags work as expected on DWG files, so tagging project folders with client names and phases carries through to the file list in the Open dialog. Spotlight indexes drawing file names and text content inside DWG comments, though not text inside attributed blocks unless the block attributes are exploded to mtext.
On the graphics side, because AutoCAD 2027 runs on Metal, it coexists better with other GPU-heavy apps than the old OpenGL builds did. You can keep Blender open on a second display for reference modeling and AutoCAD does not fight it for the GPU context. Screen sharing over FaceTime or Zoom while live-drafting also works without the viewport blanking that the OpenGL engine used to cause.
The AI block scanner feeds into a workflow that extends beyond AutoCAD. Once a set of standard blocks is identified and cleaned up, those blocks can be exported as a tool palette file and shared with the team. Open the exported XTP file on another Mac running AutoCAD, and the palette with all block definitions loads, scaling and rotation settings intact. For offices that maintain block libraries on a shared network volume, the DWG stays the single source of truth and the blocks stay consistent from schematic design through construction documents.
- Autodesk AI scans drawings for objects that can be converted into blocks, with conversion tools that include scaling and rotation for the selected geometry.
- Geometry Cleanup finds and fixes common errors like gaps, overshoots, and duplicate lines across a drawing.
- OpenGL support has been removed; Metal is now the sole graphics engine.
- macOS 12 or later
- Runs natively on Apple silicon and Intel Macs
- English interface
$ man autocad | grep -A2 "?"
Does AutoCAD for Mac use the same files as the Windows version?
Yes, it uses the DWG format natively, so files move between the Mac and Windows versions without conversion.
Comments 0
Sign in or create an account to leave a comment.
No comments yet. A codec, a slice, a machine — they appear after moderation.