
BricsCAD for macOS
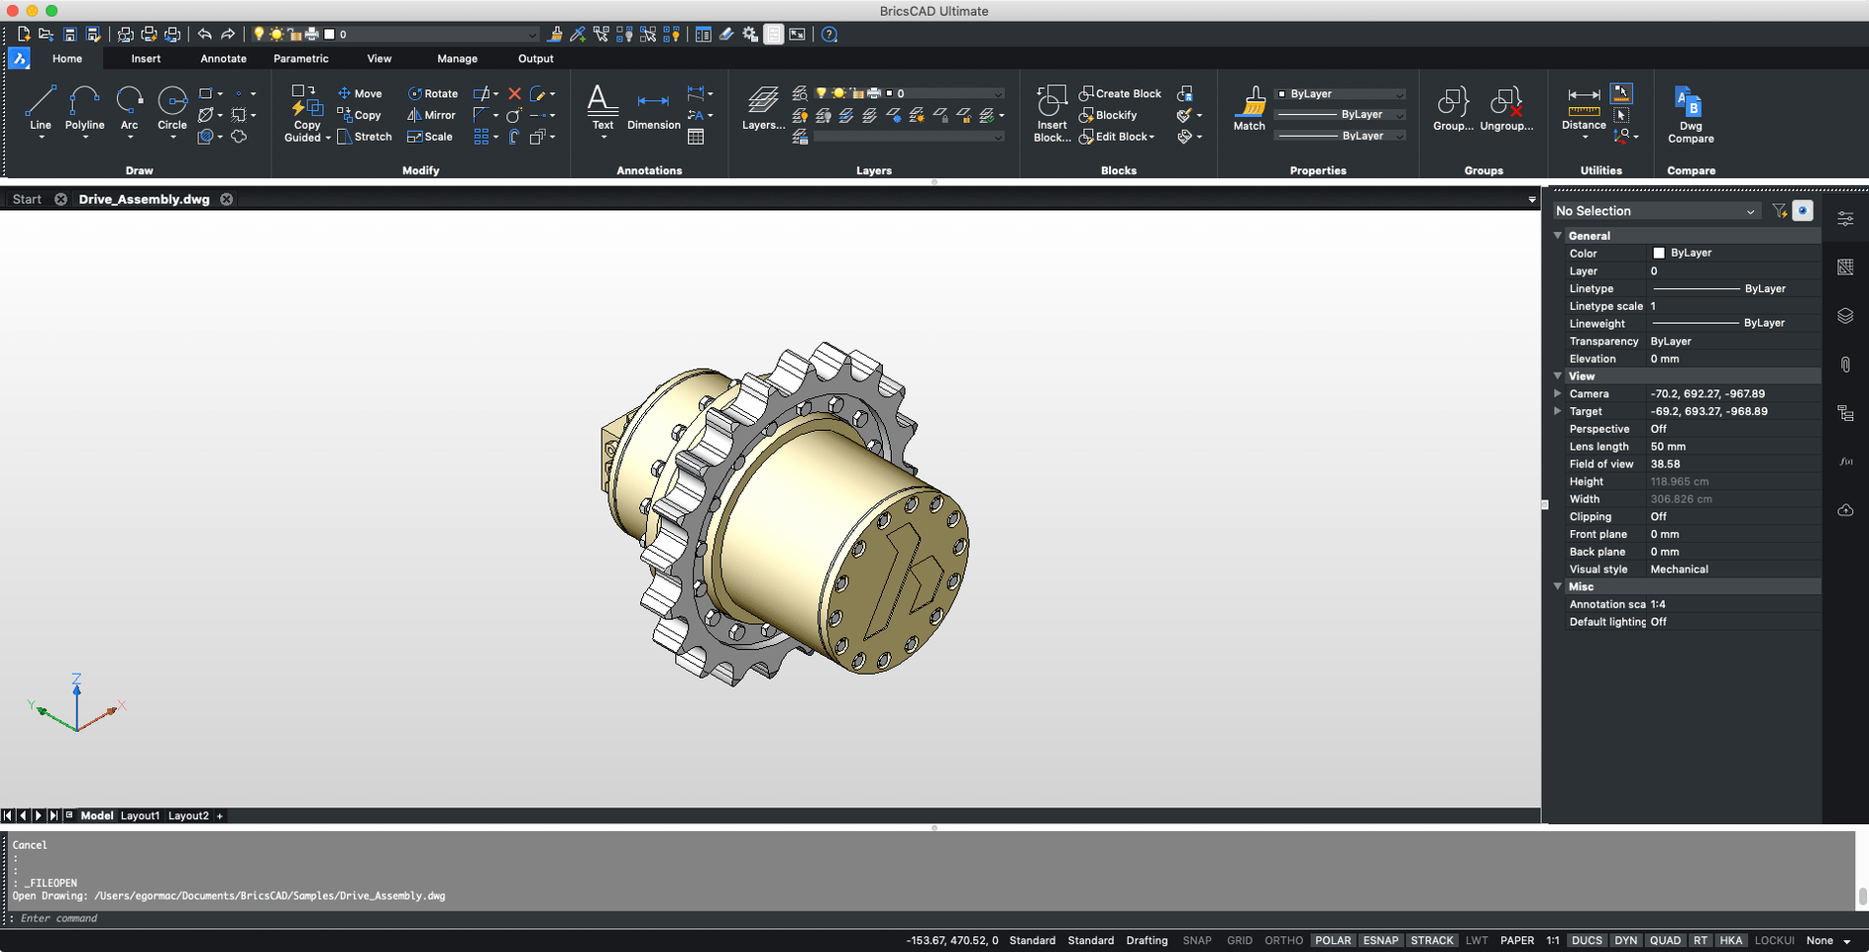
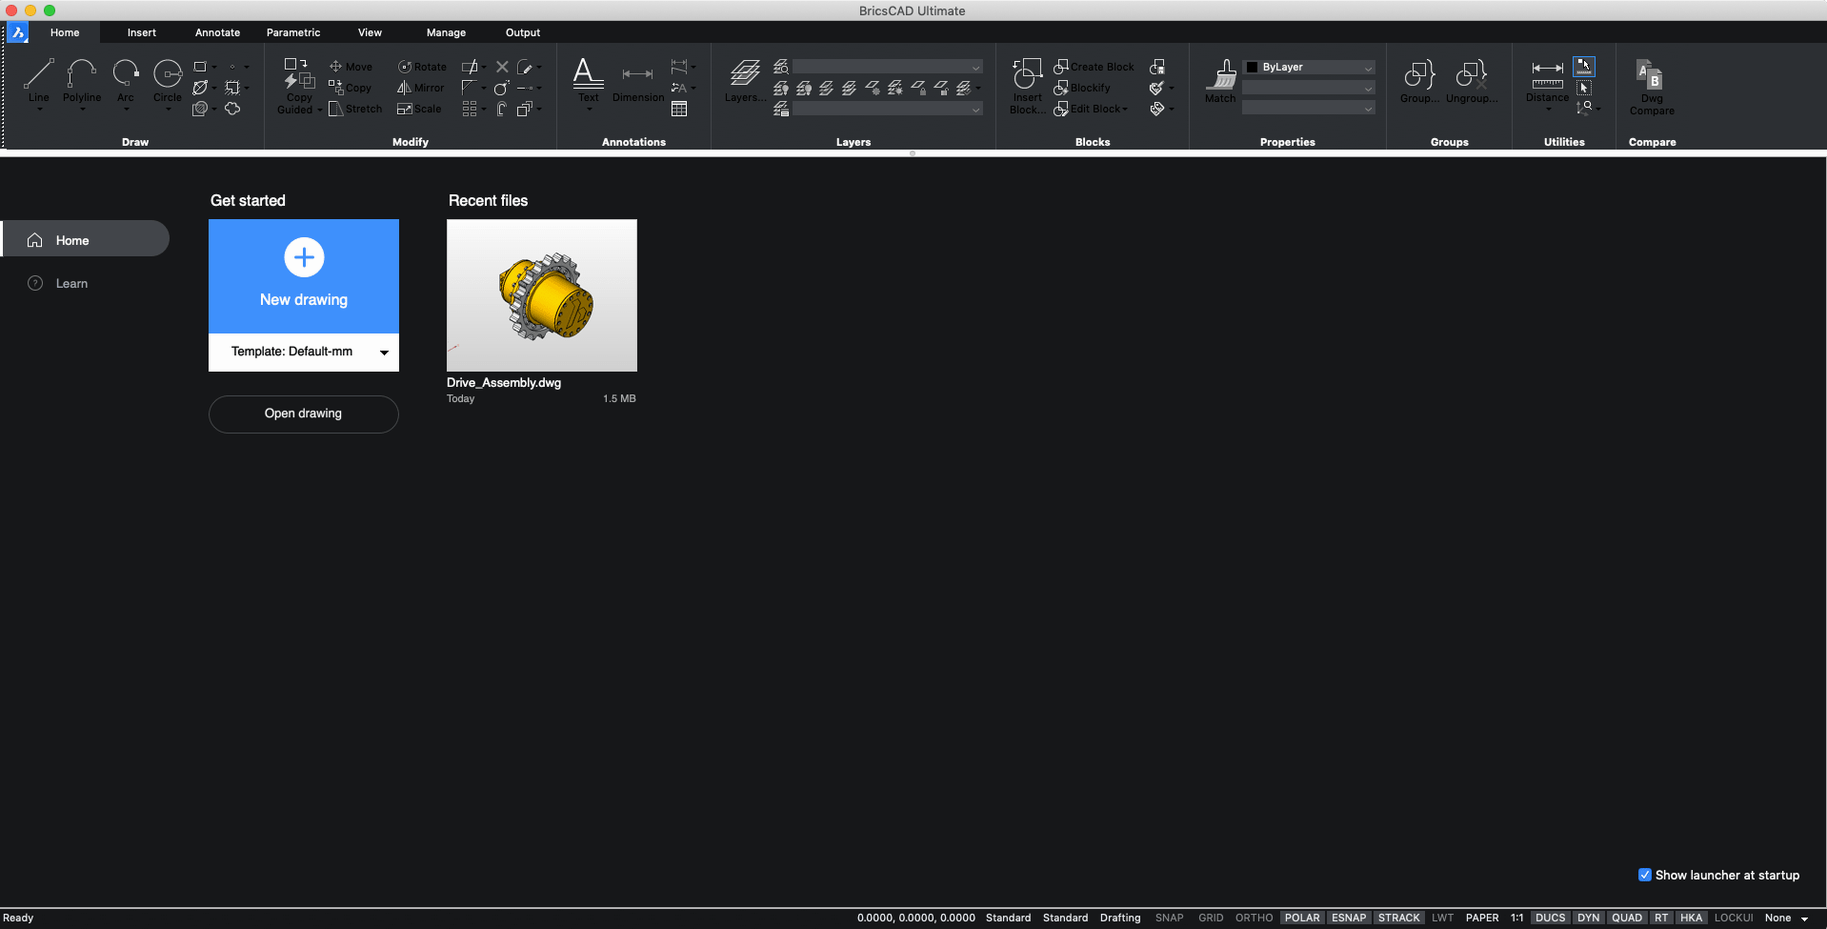
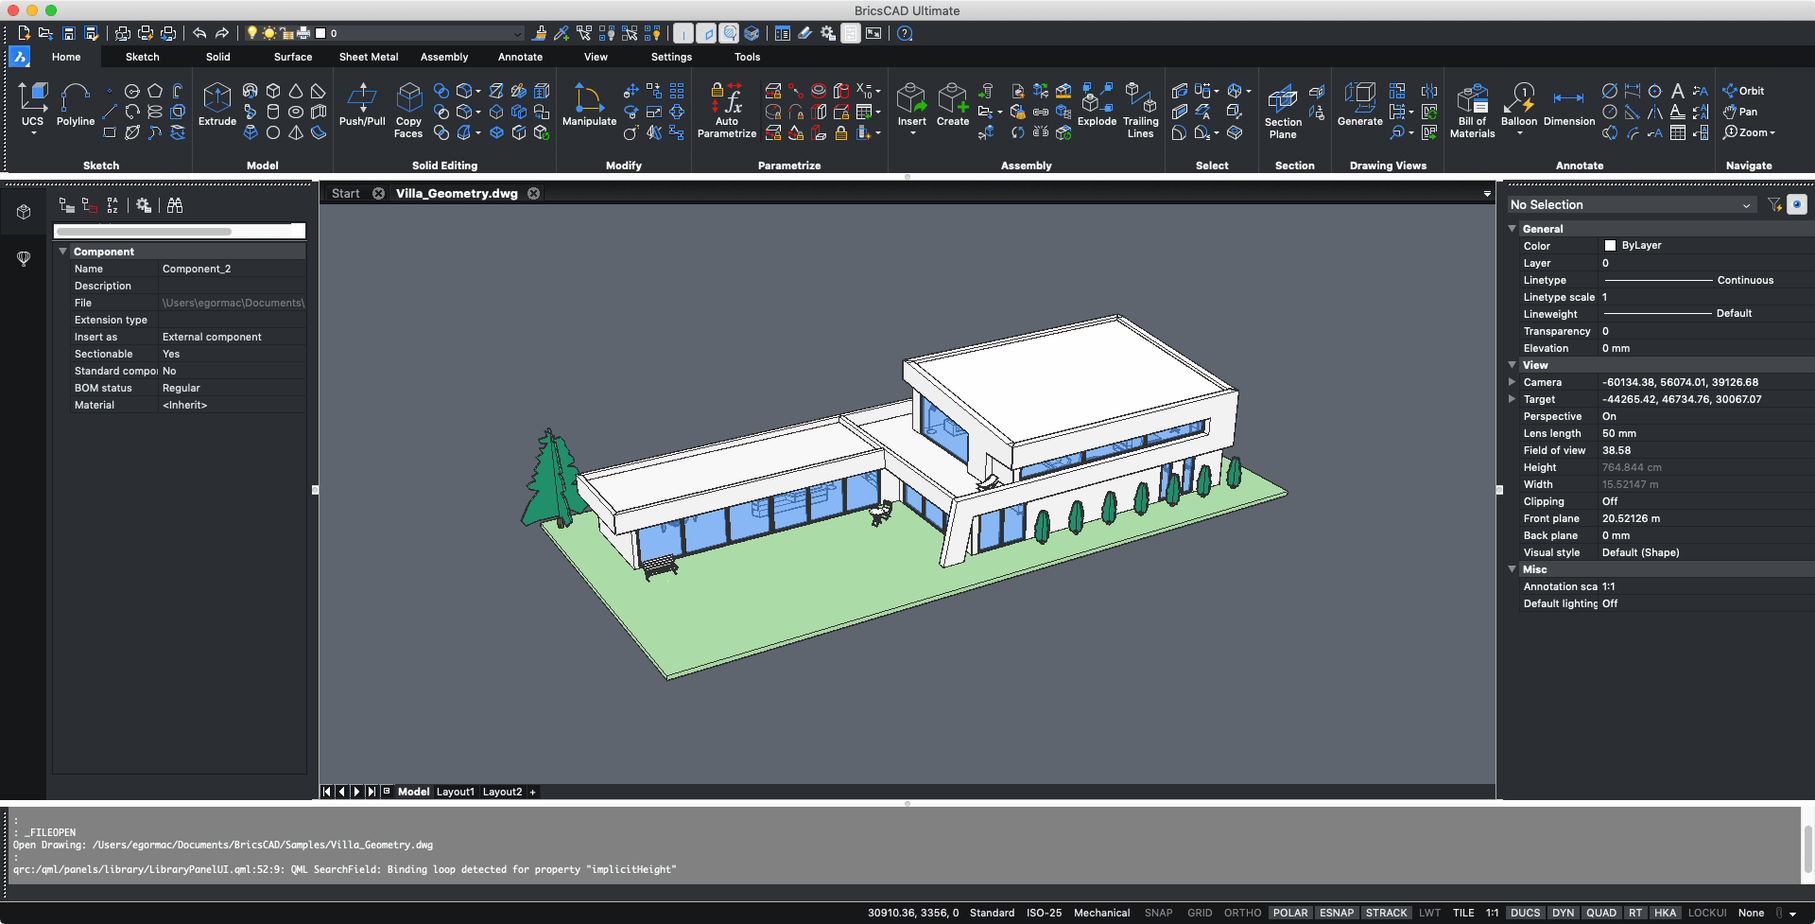
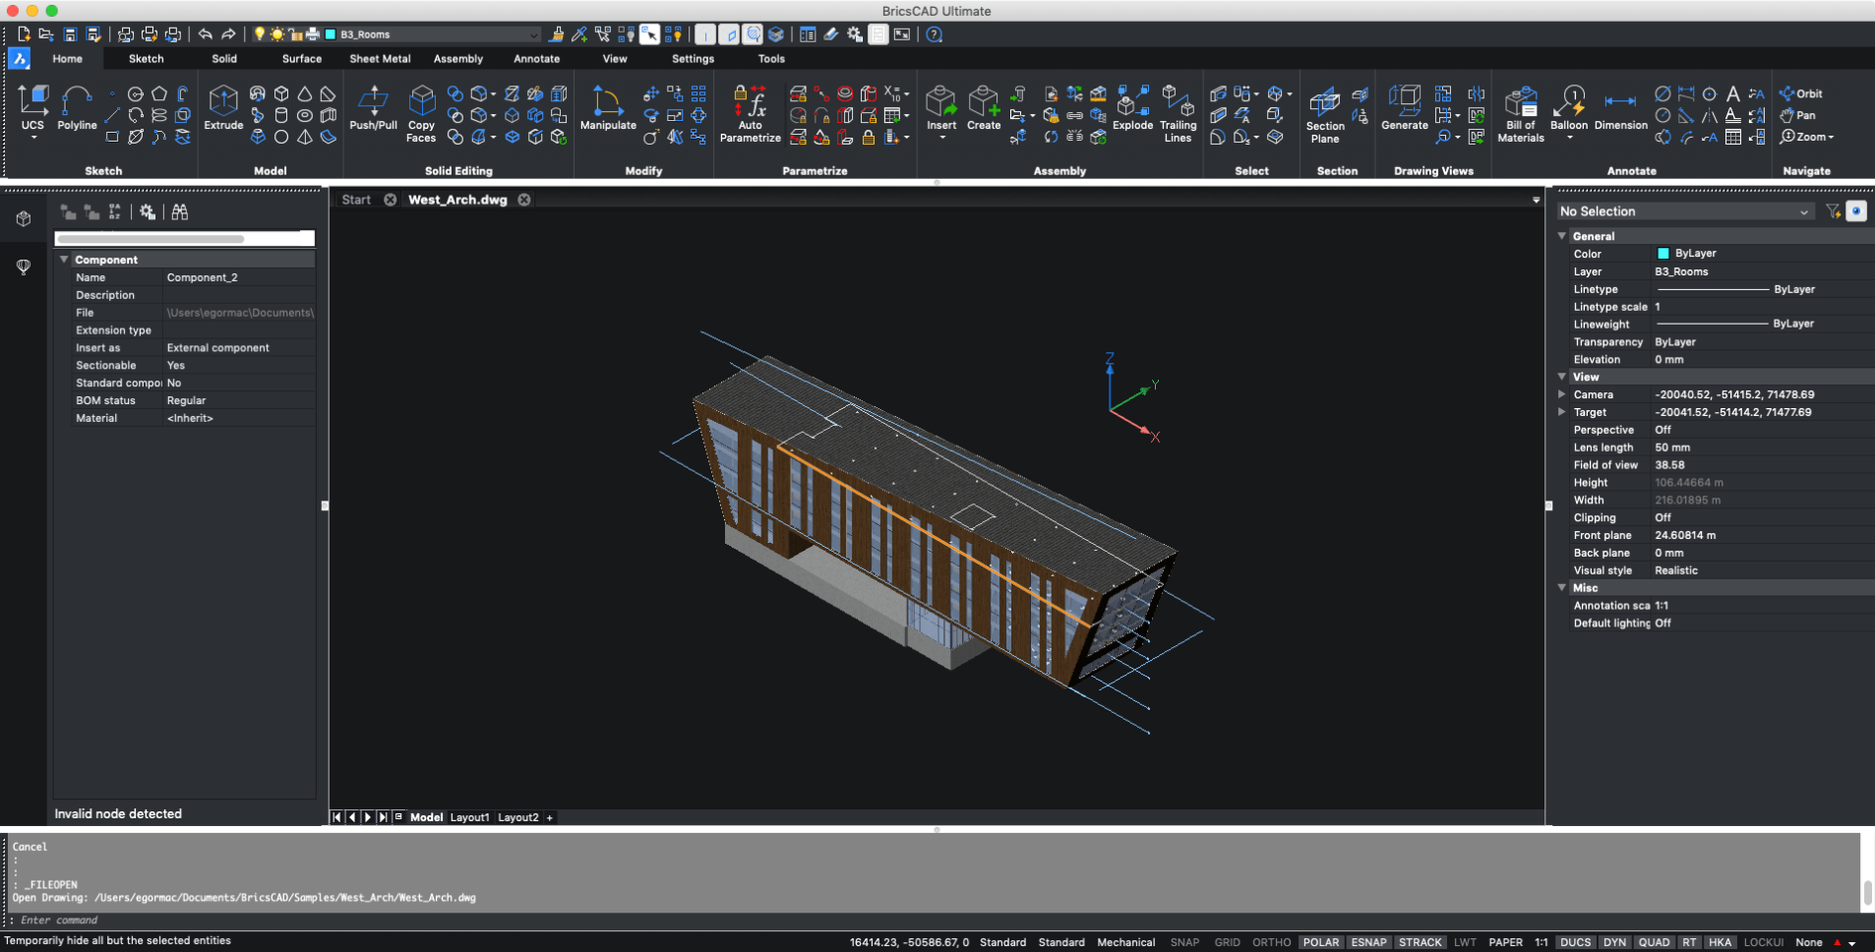
BricsCAD V24 arrived on the Mac as a single installer covering every edition from Shape through Ultimate, running on Intel and Apple silicon under Rosetta 2. If you are opening a .dwg for the first time or switching from another CAD tool, the first session shapes the rest of the experience. Here are the concrete things to try right away.
- Open a
.dwgfile and check the command line. BricsCAD speaks AutoCAD's native format. Drag a drawing onto the canvas, then watch the command bar at the bottom — it mirrors traditional CAD interaction and is the fastest way to learn the tool. - Switch workspaces to match your task. Under the workspace switcher you will find Drafting, Modeling, and BIM environments. Pick Drafting for 2D floor plans; Modeling for solid creation. The UI reconfigures immediately.
- Run
AI_ASSISTfor guided commands. Type it into the command line. The assistant interprets natural descriptions like “copy this block to the other side of the wall” and executes the corresponding operations. - Test Quad cursor input. Hover over geometry and right-click to bring up a context-sensitive tool palette. It puts the most relevant editing commands directly under the cursor, cutting down trips to the ribbon.
- Explore the block library in the Content panel. BricsCAD ships with a built-in set of standard components — doors, windows, fasteners — that you can drag straight into a model without external downloads.
Spending the first few minutes with the command line and Quad cursor builds muscle memory fast. Treat the workspace switcher as your home base, and you will be productive inside a single afternoon.
Drafting a site plan from a survey sketch — a start-to-finish workflow
Most site plans begin with a mess: a hand-drawn survey, a PDF of a plat map, or a rough scan. Here is a repeatable path that gets you to a clean, scaled .dwg fast.
- Import the reference. Use
ATTACHfrom the command line and select the scanned PDF or JPEG. BricsCAD places it as an underlay on a dedicated layer. Lock that layer immediately — nothing is more frustrating than accidentally dragging the reference later. - Set the scale with
ALIGN. Pick two points on the underlay where you know the real-world distance — a property line dimension, a road width. Draw a line between them, then runSCALEand use the Reference option. Enter the known measurement. The entire underlay snaps to real-world units. - Trace boundaries on a new layer. Create a layer called
SITE-BOUNDARYand usePLINEto trace the perimeter. Polyline boundaries are easier to offset for setbacks later. For curves, arc segments inside the polyline command keep everything as a single object. - Place a north arrow and scale bar. Pull blocks from the Content panel — BricsCAD includes both. Insert them in paper space so they scale cleanly on the final sheet.
- Set up viewports in paper space. Create a viewport with
MVIEW, set the scale to something standard like 1/8″ = 1′-0″, and lock it. Locking viewports is the habit that prevents the Monday-morning panicked call from a colleague who nudged the view and printed the wrong scale.
The command line is your friend through all of this: LAYER, OFFSET, and TRIM handle most of the cleanup without ever touching a ribbon icon. If you are working from a BricsCAD torrent to evaluate the software before committing, this workflow gives you a real test of the drafting engine — it exercises underlays, scaling, paper space, and block management in one go.
How BricsCAD plays with other apps and macOS features
BricsCAD fits into a Mac workflow better than most CAD users expect. It does not live in isolation.
File exchange with AutoCAD users. BricsCAD reads and writes .dwg natively. You can email a file to a colleague on Windows running AutoCAD, get it back with their markups, and open it without conversion. XREF paths are relative by default — a detail that saves broken references when folders move.
Export to SketchUp and Blender. For 3D models, export to .dae (Collada) from the File menu. Blender imports it with materials intact. SketchUp users get cleaner geometry if you explode complex solids before export.
macOS integration. Quick Look works on .dwg files in Finder — press the spacebar to preview a drawing without launching the application. Spotlight indexes drawing text, so searching for a project name or sheet number finds the file. The native print dialog routes drawings to any macOS-installed printer or PDF workflow, and the PDF button in the print panel generates vector output that remains crisp at any zoom level.
Scripting across the OS. BricsCAD's command line accepts LISP routines, and you can trigger scripts from Automator or a shell script via AppleScript — useful for batch processing plots overnight.
For anyone running bricscad macos alongside other design tools, the interoperability story matters. A typical session might involve tracing in BricsCAD, exporting a 3D model to Blender for rendering, and pulling the rendered image back into paper space as an underlay — all without leaving the Mac ecosystem.
Common beginner traps and how to sidestep them
New users — especially those coming from other CAD applications — trip over the same few things. Spotting them early saves hours of confusion.
- Treating the Quad cursor as optional. Beginners often ignore it and mouse up to the ribbon for every command. The Quad learns your usage patterns; after a few sessions, the tool you need appears under the cursor before you even think to look for it. Give it a week of deliberate use.
- Drawing everything on Layer 0. It works for the first ten objects, then the drawing becomes impossible to manage. Create layers for annotation, dimensions, hatching, and boundaries from the start. BricsCAD's
LAYTRANScommand can fix a layer mess later, but the habit beats the fix. - Forgetting to lock viewports in paper space. An unlocked viewport shifts when you zoom or pan in model space through it. You print, and the scale is wrong. Lock every viewport the moment you set its scale.
- Ignoring the command line options. Almost every command prints a list of sub-options in the command bar —
[Undo/Width/Close]and so on. Clicking them or typing the capital letter changes the command's behavior mid-stream. Relying on the default behavior alone misses half the tool's power. - Using
.dwg2018 format for everything. If you share files forward to newer AutoCAD
- macOS 10.15 (Catalina) or later, including Sonoma, Ventura, Monterey, and Big Sur
- Intel processor (Apple silicon supported via Rosetta 2)
- Single x86 64-bit installer covers all BricsCAD editions
$ man bricscad | grep -A2 "?"
Does BricsCAD V24 run natively on Apple silicon?
No, the V24 Mac build is x86 64-bit and runs on Apple silicon through Rosetta 2.
Comments 0
Sign in or create an account to leave a comment.
No comments yet. A codec, a slice, a machine — they appear after moderation.