
Sweet Home for macOS
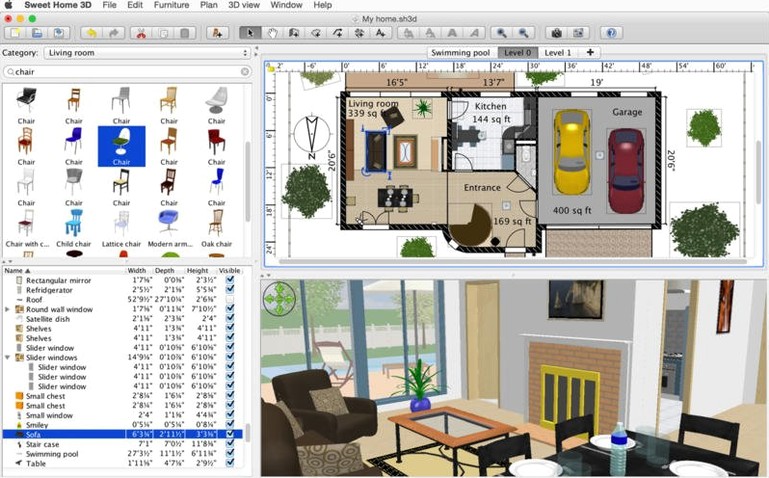
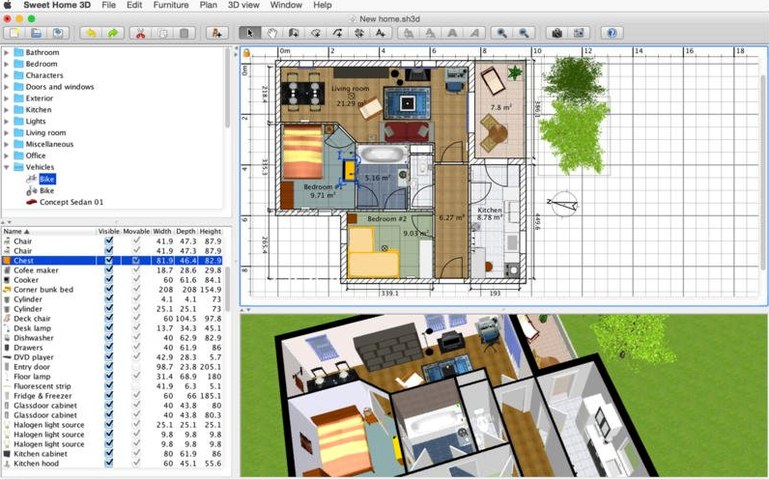
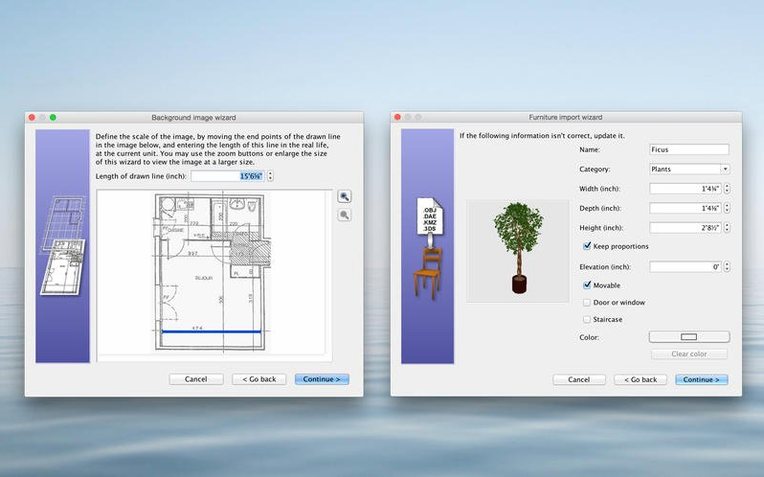
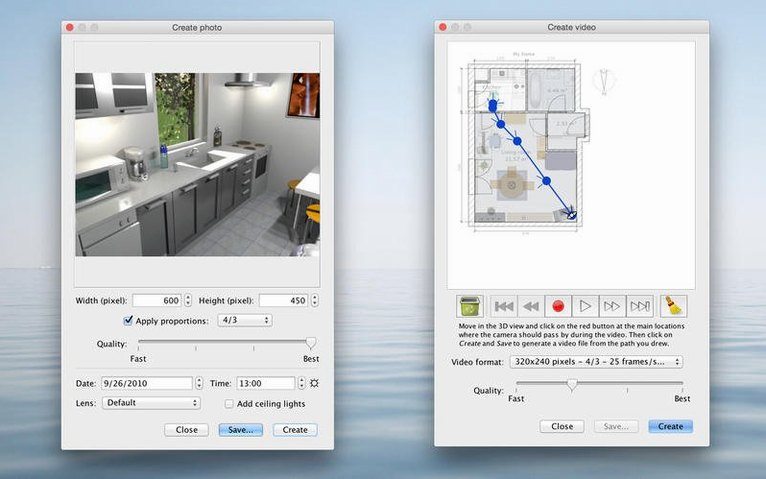
Sweet Home 3D runs on any Mac still on OS X 10.9 or later, and the current build is a universal binary—native on both Intel and Apple Silicon machines. That broad compatibility makes it a reliable tool even on older hardware relegated to shop-floor planning or quick renovation sketches.
Good for
- Multi-level floor plans where each level gets its own set of wall and room definitions, with separate elevation and thickness properties.
- Precision furniture placement using a catalog of 1,400+ objects, each with editable dimensions, orientation, and elevation above the floor.
- Generating a
.movvideo walkthrough from a visitor’s-eye viewpoint—useful for client presentations without exporting to a dedicated 3D package. - Printing the plan view and the rendered 3D view directly at a chosen scale, keeping construction docs straightforward.
- Swapping wall, floor, and ceiling materials by pointing the texture picker at any image on disk; the 3D view updates in real time from either an aerial or a virtual visitor camera.
Keep in mind
- The 3D renderer is CPU-based, not GPU-accelerated, so large models with complex textures can slow down the live preview on lower-clocked Macs.
- The object catalog is extensible only through the Sweet Home 3D model format—there is no direct import for generic
.objor.fbxfiles without conversion. - Multi-user collaboration is not built into the application; plan files (
.sh3d) must be shared manually. - While the interface ships in 21 languages, right-to-left text support in plan annotations is limited.
The 3D view window finally behaves when you drag it around
The jump to 7.5 wasn't about flashy features—it was about fixing things that had been quietly annoying people for years. The biggest practical change: the separate 3D view window finally behaves itself. Before 7.5, dragging the 3D view onto a second monitor would sometimes leave the rendering out of sync with the plan editor. You'd rotate a wall in the floor plan and the 3D pane would sit there frozen until you jiggled the window. That's gone now.
The underground-level fix matters more than it sounds. If you design a basement level at the same elevation as another underground space—common in split-level renovations—the renderer used to show overlapping geometry or flat-out refuse to draw the lower floor correctly. 7.5 sorted that out, so basement suites and sunken garages render cleanly without faking the elevation offset by a millimeter to trick the engine.
Thai-language users got proper font rendering in the interface, which is a small fix that makes the whole app usable for a chunk of Southeast Asian designers. If you're on the English interface, you won't see it, but it signals that the developer is still chasing down edge cases rather than letting the codebase coast.
DIY renovators planning a single kitchen or loft conversion
DIY renovators planning a single kitchen extension or loft conversion tend to extract the most value because the learning curve is shallow enough to produce a useful plan in one afternoon. They're not fighting the tool—they're fighting their own spatial imagination, and the instant 2D-to-3D toggle catches mistakes that pencil sketches miss.
Interior decorators who need to show clients three different furniture layouts for the same room also live here comfortably. The catalog's 1,400 objects cover enough ground that you can swap a sectional sofa for two armchairs while the client watches the 3D view update, without bouncing to a separate renderer. Exporting a photorealistic still with the sun set to the room's actual orientation closes the deal faster than mood boards do.
Architectural hobbyists and students working on speculative floor plans get a lightweight drafting environment that exports .obj for later detailing in Blender or SketchUp. The .sh3d format keeps wall thickness, room labels, and furniture metadata intact, so the export isn't a dumb mesh dump.
Mac users on older hardware—machines stuck on OS X 10.9 through macOS 10.14—get a capable 3D planner that still launches and runs at usable speed. The CPU-based renderer means no Metal or OpenGL version headaches on aging GPUs.
Stacking everything on one floor instead of using levels
The most common one: ignoring levels entirely and trying to stack everything on a single floor plan. Sweet Home 3D treats each level as an independent set of walls and rooms with its own elevation value. If you draw a two-story house without adding a second level, you'll end up with floating furniture and no ceiling geometry to separate the floors. Create the level first, then draw the walls on it.
Another classic: dragging furniture directly onto the plan without checking the catalog's category tree. The search bar is fast, but the category folders group objects by room type, and skipping that structure means you'll miss variants—three different bathtub models exist, but a keyword search might only surface one.
Texture scaling trips people up too. Dropping a high-res wood-floor image onto a room gives you a repeating pattern, but the default tile size rarely matches real plank dimensions. Right-click the room, open the modification pane, and adjust the texture's width and height in centimeters until the grain looks right. Otherwise you get parquet that reads as dollhouse flooring.
Beginners also overlook the virtual visitor camera's field-of-view setting. The default is narrow, which makes small rooms feel claustrophobic in walkthrough videos. Widening it to 70–80 degrees before recording a .mov produces a more natural sense of space without distorting the edges too aggressively.
Custom model imports turn the 3D view black
3D view goes black after importing a custom model. This usually means the model's textures reference absolute paths on the original creator's machine. Sweet Home 3D can't resolve them, so the surface renders without material data and the engine sometimes gives up on the whole scene. Fix it by opening the imported furniture's properties and reassigning textures from local files, or by placing the texture images in the same folder as the .sh3d plan before importing.
Video export stutters or drops frames. The renderer writes every frame to disk on a single CPU thread. Close other applications that are hitting the disk, disable the live 3D preview during export (switch to the plan view to free cycles), and lower the video resolution in the export dialog if you're targeting a quick client draft rather than a polished presentation.
Furniture catalog feels sparse for a specific style. The built-in library leans generic-contemporary. Download community model packs from the Sweet Home 3D website and drop the .sh3f files into ~/Library/Application Support/eTeks/Sweet Home 3D/furniture, then restart the app. Third-party packs cover IKEA ranges, mid-century pieces, and regional furniture that the stock catalog ignores.
Walls refuse to join at a corner. Zoom in close and make sure the wall endpoints actually snap to the same coordinate. If they're off by a pixel, the 3D renderer shows a gap and the room detection fails, which means you can't apply a floor texture to that enclosed space. Hold the Ctrl key while dragging an endpoint to disable snap-to-grid temporarily for fine adjustment, then re-enable it after the walls connect.
- The separate 3D view window no longer drifts out of sync with the plan view when switching between levels.
- Underground levels set to the same elevation now render their 3D geometry correctly instead of z-fighting or disappearing.
- Thai interface text draws with the correct font glyphs across all panels and dialogs.
- macOS 10.9 or later
- Apple Silicon or Intel 64-bit
$ man sweet-home | grep -A2 "?"
Can Sweet Home 3D export a 3D walkthrough?
Yes, it can create a video file of a virtual visitor moving through the designed space, recording whatever the 3D view shows at the time of export.
What file format does Sweet Home 3D use for saved plans?
Plans are saved in the.sh3d format, which is a compressed archive containing the home layout, furniture catalog references, and embedded texture images.
Comments 0
Sign in or create an account to leave a comment.
No comments yet. A codec, a slice, a machine — they appear after moderation.